
2026 Build Breaking Ground Sept 2026
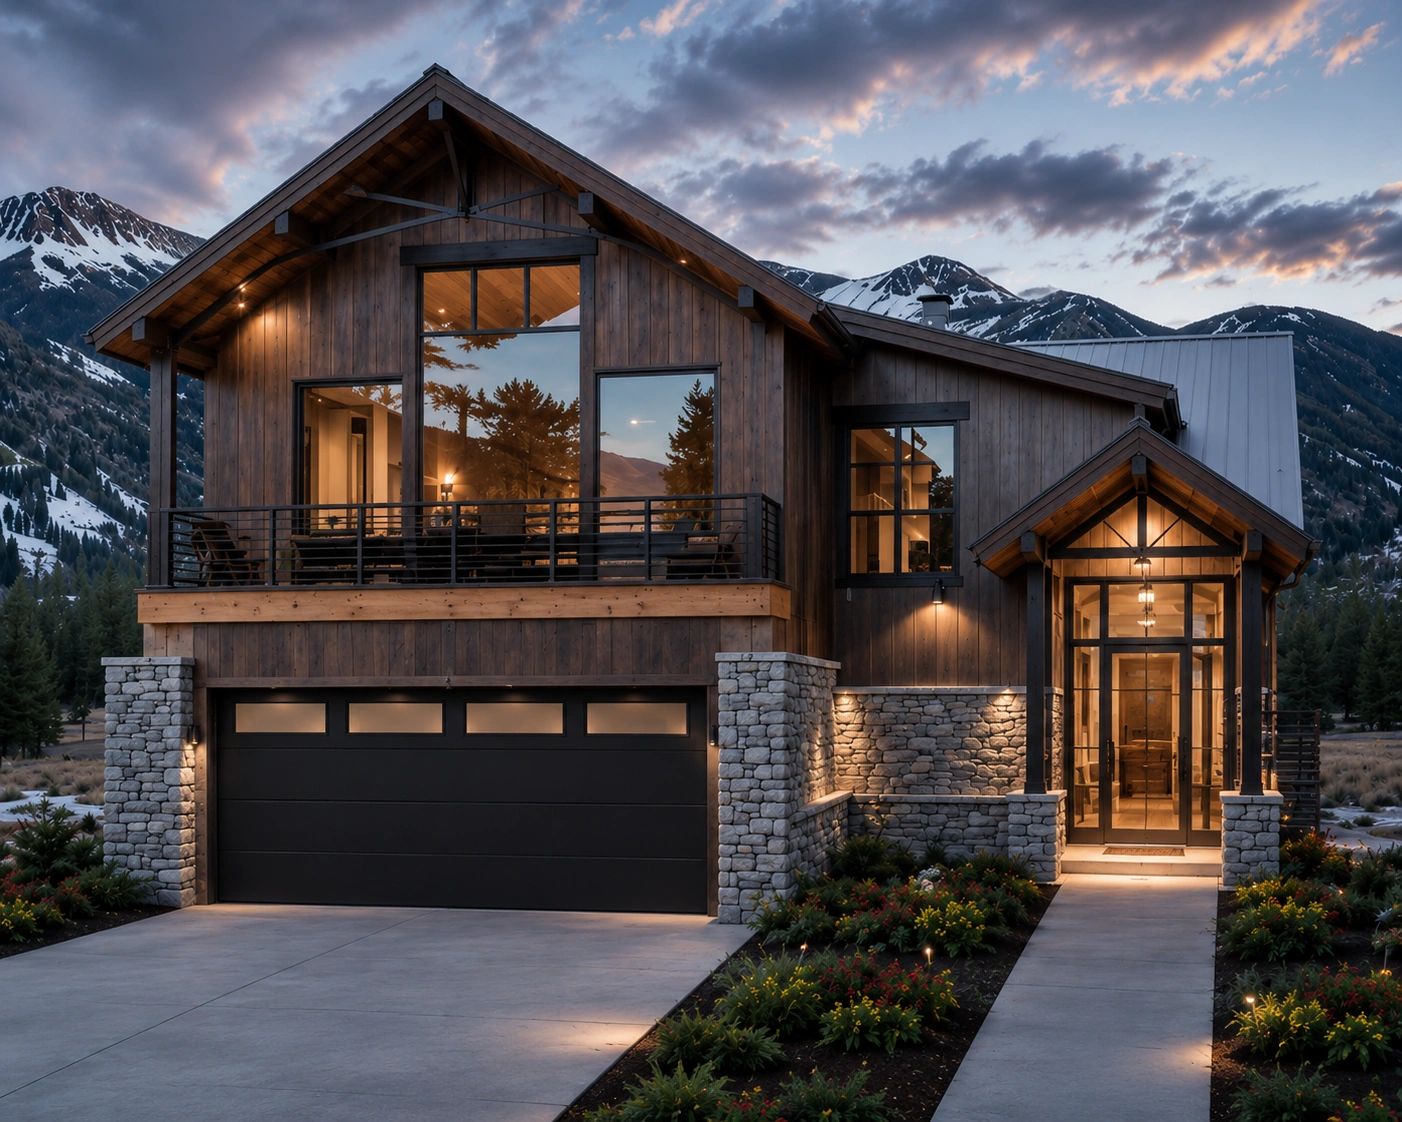
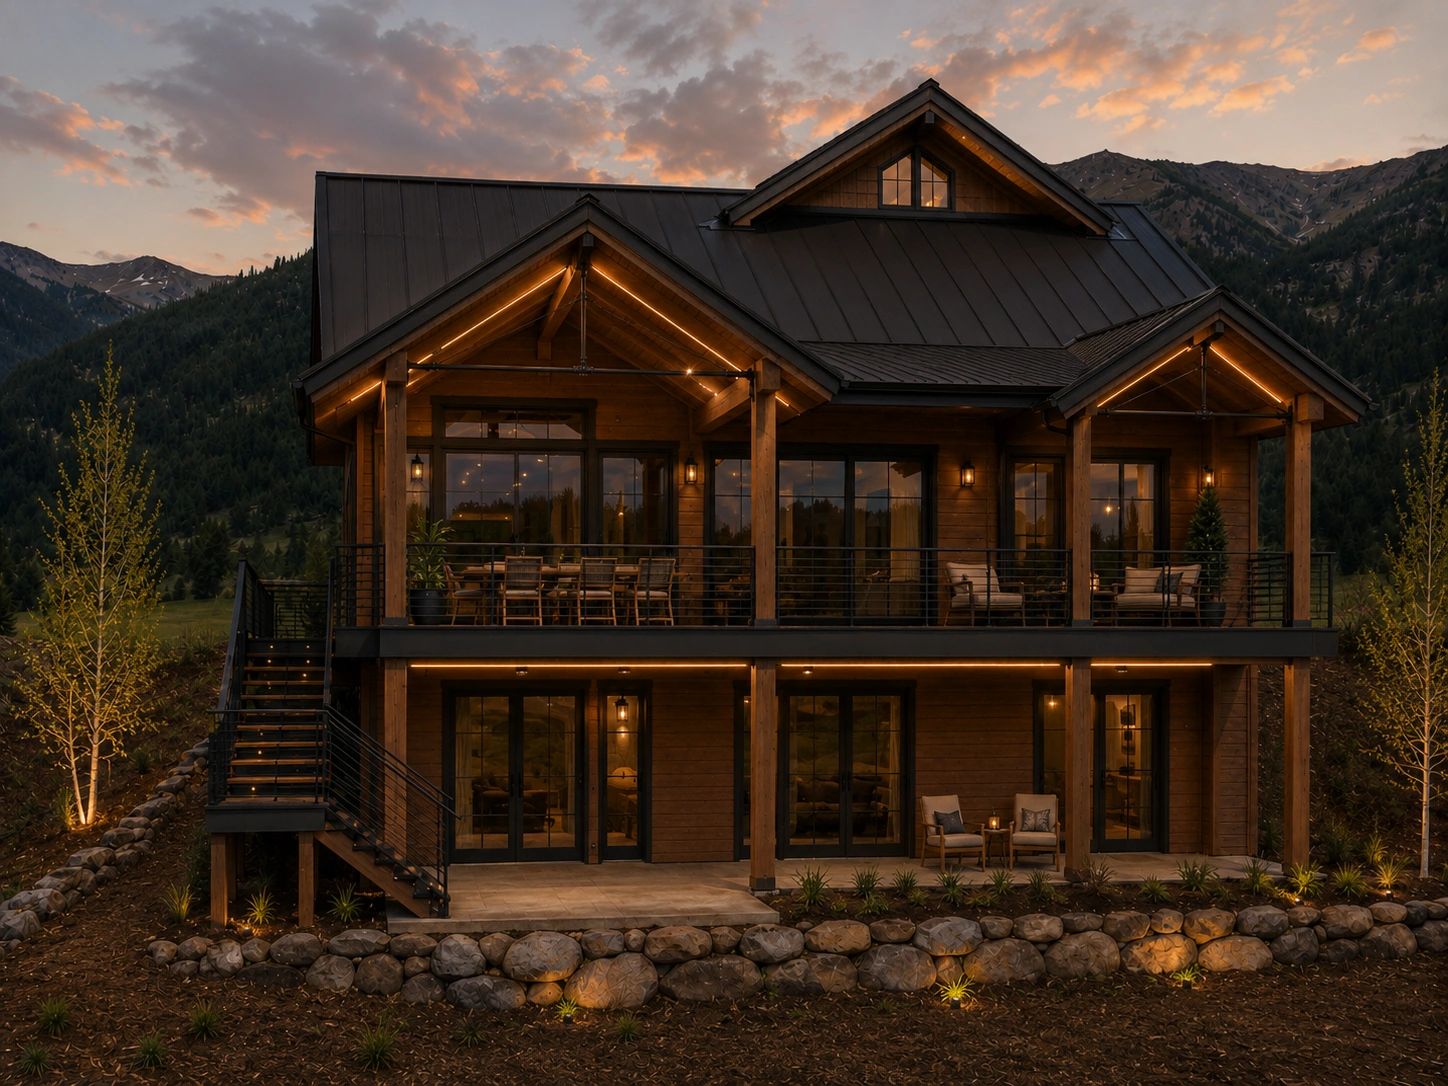
Black Jack Floor Plan
Main Level
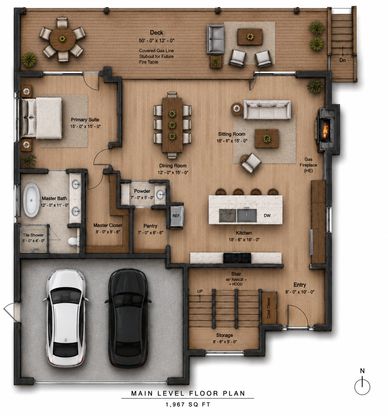
The 1,967-square-foot main level is designed around open, effortless mountain living, bringing the kitchen, dining room, and sitting room together in one expansive gathering space. The chef-inspired kitchen features a generous island and walk-in pantry, while the adjoining living area is anchored by a dramatic stone fireplace and opens directly to the oversized covered deck—creating a seamless connection between indoor and outdoor entertaining. A private primary suite with a spacious bath and walk-in closet provides a comfortable retreat away from the main living spaces. With direct garage access, a convenient powder bath, thoughtful storage, and expansive windows positioned to capture the surrounding mountain views, the main level combines everyday functionality with the elevated character of a modern Crested Butte home.
Lower Level
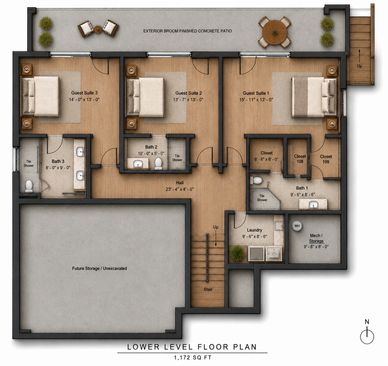
The 1,172-square-foot lower level is designed as a private and comfortable retreat for family and guests, featuring three spacious guest suites, multiple baths, and a dedicated laundry room. Each bedroom is thoughtfully positioned to take advantage of the walk-out design, bringing in abundant natural light and providing easy access to the outdoors and surrounding mountain setting. A central hallway connects the bedrooms while maintaining separation and privacy between each suite. With generous closets, well-appointed bathrooms, and direct access to the lower patio and outdoor living areas, this level creates an ideal combination of guest accommodations, functionality, and relaxed mountain living.
Upper Level
Upper Level
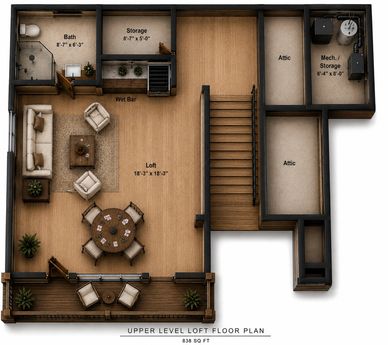
The 838-square-foot upper level creates a flexible mountain retreat designed for relaxing, entertaining, and spending time together. The spacious loft features a comfortable sitting and media area, a dedicated game space perfect for cards or après-ski gatherings, and a convenient wet bar for entertaining. A full bathroom adds versatility for overnight guests, while thoughtfully incorporated storage and attic spaces provide valuable room for seasonal gear and everyday necessities. This upper level adds another dimension to the home—a casual, inviting escape that is equally suited for movie nights, games, or unwinding after a day in the mountains.