Black Jack Floor Plan
Home Highlights
The new generation of mountain living at Wildhorse.
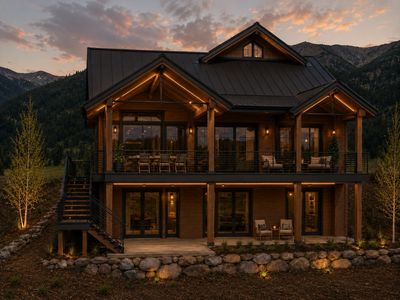
13 Wildhorse Trail introduces an elevated approach to mountain living, thoughtfully designed around the way Crested Butte is meant to be enjoyed. Expansive mountain views, warm natural materials and refined contemporary details come together in a home designed to feel both sophisticated and comfortable.
The three-level floor plan creates an effortless connection between indoor and outdoor living, with expanded covered decks, full overhangs and multiple spaces designed for gathering and entertaining. A main-level wet bar complements the open kitchen and great room, while a fully equipped outdoor kitchen extends the living experience onto the deck. Throughout the home, white oak, natural stone, substantial timbers and modern iron details create a fresh interpretation of Wildhorse's mountain architecture.
13 Wildhorse Trail features:
- 4 Bedrooms
- 5 ½ Bathrooms
- 3,850+ Sq. Ft.
- Three level floor plan with walk-out lower level
- Main-level primary suite with spa-inspired five-piece bath, soaking tub, oversized shower, and double vanity
- Oversized, heated 2-car garage
- In-floor radiant heat
- Vaulted ceilings with expansive mountain-view windows
- High-performance windows designed to maximize natural light and mountain views
- Wide-plank engineered hardwood flooring
- Custom white oak cabinetry and interior doors
- Entertainer's kitchen with premium appliance package and oversized waterfall island
- Main-level wet bar with sink and beverage refrigeration
- Dramatic floor-to-ceiling natural stone fireplace
- Natural stone and quartz surfaces throughout
- Upper-level family room / loft
- Private en-suite guest suites
- Warm wood ceilings with substantial architectural timbers and refined steel and metal details
- Designer lighting throughout
- Expanded upper and lower outdoor living areas with covered dining, lounge spaces, and a fully equipped outdoor kitchen
- Integrated home security and monitoring
- Year-round grounds and property maintenance
Breaking Ground Oct 2026 | 13 Wildhorse Trail
Designed for Mountain Living
Curated Finishes & Craftsmanship
Open Spaces, Connected Living

Wildhorse captures the best of mountain living in Crested Butte, Colorado, combining timeless natural materials and thoughtful design. From the moment you arrive, expansive covered decks and breathtaking mountain views connect the home to its surroundings.
Inside, wood, stone, and metal details create a warm, modern mountain aesthetic, while open living spaces, high ceilings, abundant natural light, and private bedroom retreats provide both comfort and function. An oversized, heated two-car garage offers ample space for vehicles and outdoor gear—ideal for enjoying everything Crested Butte has to offer year-round.
Every element comes together to create a mountain home that feels distinctly Crested Butte while offering the quality and durability homeowners expect from a thoughtfully built Colorado home.
Open Spaces, Connected Living
Curated Finishes & Craftsmanship
Open Spaces, Connected Living
Designed for both everyday mountain living and effortless entertaining, each Wildhorse home features an open-concept floor plan with spacious living and dining areas, vaulted ceilings, and a striking rock fireplace that serves as a natural gathering place.
The chef’s kitchen flows seamlessly into the main living space and rear deck, creating an inviting connection between indoor and outdoor living. The home offers a spacious primary suite with a walk-in closet and five-piece bathroom, along with three additional guest suites downstairs - providing comfortable accommodations for family and guests.
Thoughtful details elevates the home throughout, including high-end appliances, designer lighting, enhanced wall textures, and beautiful flooring. Buyers can also personalize their Crested Butte mountain home by selecting alternative finishes before construction begins, creating a home that reflects their individual style while complementing its Colorado surroundings.
Curated Finishes & Craftsmanship
Curated Finishes & Craftsmanship
Curated Finishes & Craftsmanship
Exceptional craftsmanship defines every Wildhorse at Prospect home. A carefully selected palette of natural stone, warm woods, custom cabinetry, premium countertops, and designer fixtures creates a refined mountain aesthetic that is sophisticated, comfortable, and distinctly at home in Crested Butte.
The heart of each home is a beautifully appointed luxury kitchen, featuring Sub-Zero, Wolf, and Cove appliances, custom cabinetry, and premium stone surfaces. Throughout the home, spa-inspired bathrooms, wide-plank hardwood flooring, custom interior doors, architectural timber and metal details, and thoughtfully selected lighting, plumbing fixtures, and hardware create a cohesive level of quality from room to room.
Every detail has been thoughtfully considered to deliver a luxury Colorado mountain home that feels as exceptional in craftsmanship as it does in its setting.