2026 Build - Black Jack Floor Plan
Home Highlights
A new expression of mountain living at Wildhorse.
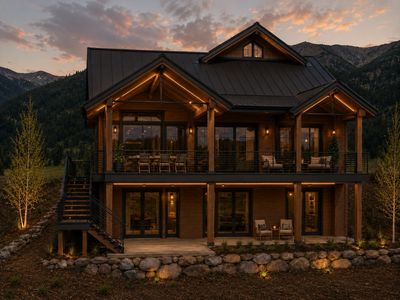
13 Wildhorse Trail introduces an elevated approach to mountain living, thoughtfully designed around the way Crested Butte is meant to be enjoyed. Expansive mountain views, warm natural materials and refined contemporary details come together in a home designed to feel both sophisticated and comfortable.
The three-level floor plan creates an effortless connection between indoor and outdoor living, with expanded covered decks, full overhangs and multiple spaces designed for gathering and entertaining. A new main-level wet bar complements the open kitchen and great room, while a fully equipped outdoor kitchen extends the living experience onto the deck. Throughout the home, white oak, natural stone, substantial timbers and modern metal details create a fresh interpretation of Wildhorse's mountain architecture.
13 Wildhorse Trail features:
- 4 Bedrooms
- 5 ½ Bathrooms
- Approximately 3,854 Sq. Ft.
- Three levels with walk-out lower level
- Main-level primary suite
- Oversized, heated 2-car garage
- In-floor radiant heat
- Wide-plank engineered hardwood flooring
- Vaulted ceilings with expansive mountain-view windows
- Custom white oak cabinetry and interior doors
- Entertainer's kitchen with premium appliance package
- Oversized kitchen island with waterfall detailing
- Main-level wet bar with sink and beverage refrigeration
- Dramatic floor-to-ceiling natural stone fireplace
- Natural stone and quartz surfaces throughout
- Upper-level family room / loft
- Spa-inspired primary bath with soaking tub, oversized shower and double vanity
- Private en-suite guest accommodations
- Designer lighting throughout
- Warm wood ceilings with substantial architectural timbers
- Refined steel and metal architectural details
- Expanded upper and lower outdoor living areas
- Larger covered deck with full architectural overhangs
- Fully equipped outdoor kitchen and entertaining area
- Covered outdoor dining and lounge spaces
- Updated exterior architecture with enhanced timber, stone and wood detailing
- High-performance windows designed to maximize natural light and mountain views
- Integrated home security and monitoring
- Reliable year-round property management and maintenance
Breaking Ground 2026 | 13 Wildhorse Trail
Crafted for Mountain Living
Crafted for Mountain Living
Crafted for Mountain Living

The experience of mountain living at Wildhorse begins outside, with natural materials accenting every corner of the home and with breath-taking views from large, covered decks in both front and back. Wood, stone and metal finishes carry inside, with tile and wood flooring, metal railings, and stone countertops, to name a few. The modern floorplans provide for open living areas, private bedroom retreats, tons of sunlight, high ceilings, and an overall home experience that matches the location. The two car, oversized, heated garage provides for plenty of gear storage after a long day of adventuring. As an Energy Star certified home, Wildhorse owners can relax knowing the home is designed to withstand the test of time efficiently.
Open Living Spaces
Crafted for Mountain Living
Crafted for Mountain Living
The open layout of each home features spacious living, dining and family rooms with vaulted ceilings and a rock fireplace. Both models feature a oversized master suite with a walk-in closet and five-piece bathroom, along with an array of three guest suites downstairs. The chef’s kitchen is open to the house and rear deck creating a central space for entertaining. Each model is appointed with higher-end appliances and equipment including designer lighting fixtures, enhanced wall textures and gorgeous floors. The Wildhorse offering provides buyers the opportunity to select alternative finishes in advance of construction.
Exquisite Finishes
Crafted for Mountain Living
Exquisite Finishes
The craftsmanship of each home is evident throughout a Wildhorse at Prospect home. From the rock fireplace and wood mantle, designer cabinets and stone countertops to the high-end kitchen appliances and well appointed bathrooms, the design and finish quality is top notch. Buyers will be able to hand select their favorite finishes prior to construction, and can choose from a series of designer-driven looks including the mountain alpine approach with rich wood colors and rustic finishes, or the more modern approach of with sleeker lines and refurbished wood accents throughout.